

Listing Courtesy of:  STELLAR as distributed by MLS GRID / Listed By: Jim Richardson, ERA Grizzard Real Estate - Contact: 352-787-6966
 STELLAR as distributed by MLS GRID / Listed By: Jim Richardson, ERA Grizzard Real Estate - Contact: 352-787-6966
1648 Pennecamp Drive The Villages, FL 32162
Active (24 Days)
$419,900 (USD)

Description
MLS #:
G5118614
G5118614
Taxes
$2,096(2025)
$2,096(2025)
Lot Size
5,400 SQFT
5,400 SQFT
Type
Single-Family Home
Single-Family Home
Year Built
2010
2010
County
Sumter County
Sumter County
Listed By
Jim Richardson, ERA Grizzard Real Estate, Contact: 352-787-6966
Source
STELLAR
Last checked Oct 27 2026 at 7:26 PM GMT+0000
STELLAR
Last checked Oct 27 2026 at 7:26 PM GMT+0000
Bathroom Details
- Full Bathrooms: 2
Interior Features
- Split Bedroom
- Kitchen/Family Room Combo
- Living Room/Dining Room Combo
- Walk-In Closet(s)
- Window Treatments
- Appliances: Dishwasher
- Appliances: Electric Water Heater
- Appliances: Refrigerator
- Ceiling Fans(s)
- Open Floorplan
- Appliances: Disposal
- Appliances: Microwave
- Cathedral Ceiling(s)
- Vaulted Ceiling(s)
- Appliances: Water Softener
- Appliances: Water Filtration System
- High Ceilings
- Negotiable
Subdivision
- Villages Of Sumter
Senior Community
- Yes
Property Features
- Foundation: Slab
Heating and Cooling
- Heat Pump
- Central Air
- Mini-Split Unit(s)
Flooring
- Carpet
- Laminate
- Tile
Exterior Features
- Frame
- Vinyl Siding
- Roof: Shingle
Utility Information
- Utilities: Cable Connected, Sprinkler Meter, Public, Water Connected, Water Source: Public, Electricity Connected, Sewer Connected
- Sewer: Public Sewer
Garage
- 19X23
Living Area
- 1,753 sqft
Additional Information: ERA Grizzard Real Estate | 352-787-6966
Location
Disclaimer: Listings Courtesy of “My Florida Regional MLS DBA Stellar MLS © 2026. IDX information is provided exclusively for consumers personal, non-commercial use and may not be used for any other purpose other than to identify properties consumers may be interested in purchasing. All information provided is deemed reliable but is not guaranteed and should be independently verified. Last Updated: 10/27/26 12:26
Based on information submitted to the MLS GRID as of 10/27/2026 19:26. All data is obtained from various sources and may not have been verified by broker or MLS GRID. Supplied Open House Information is subject to change without notice. All information should be independently reviewed and verified for accuracy. Properties may or may not be listed by the office/agent presenting the information.





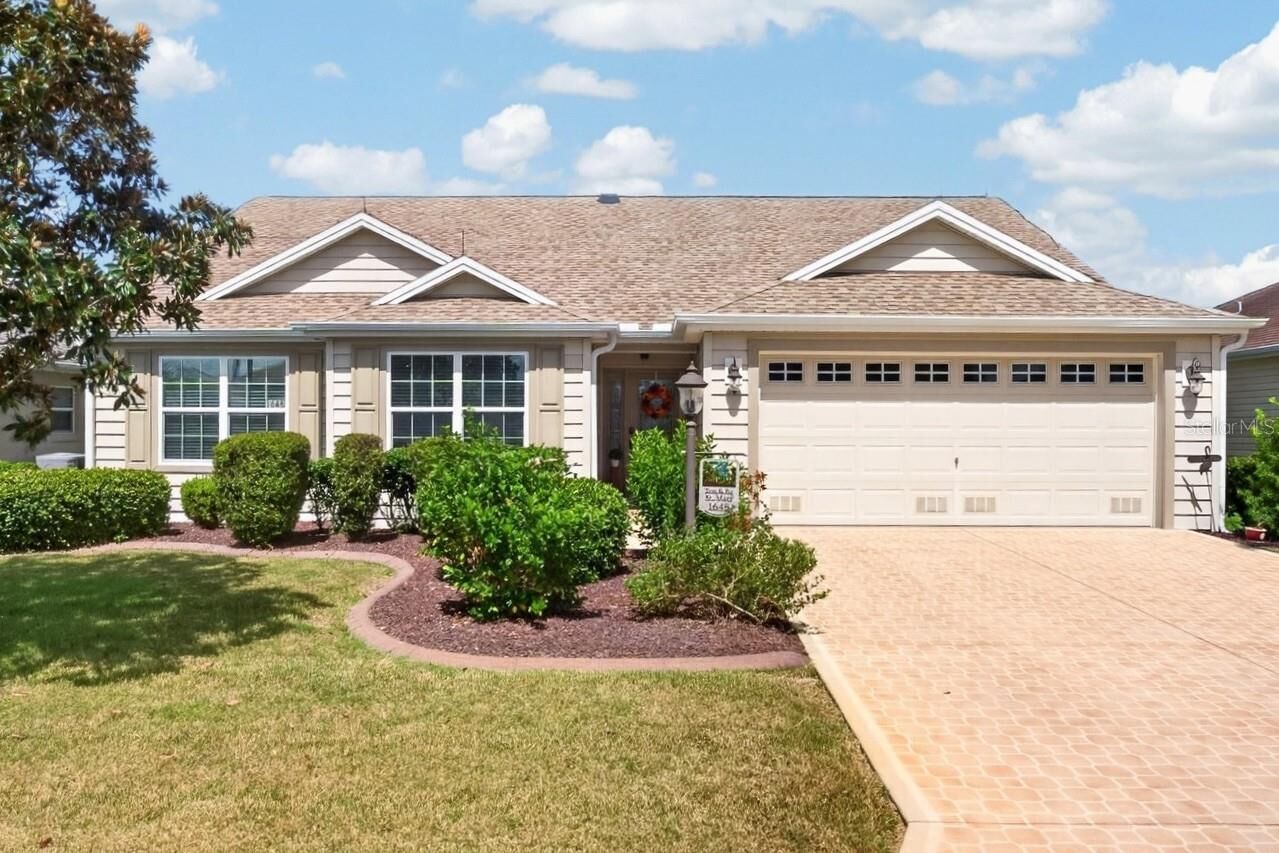
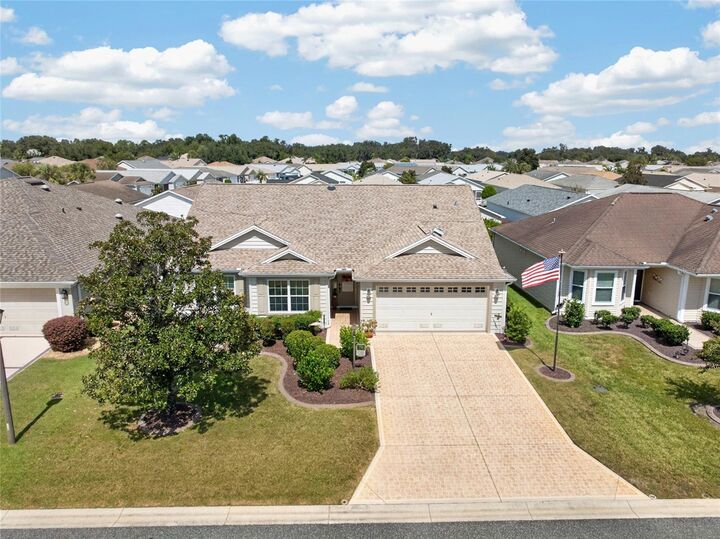
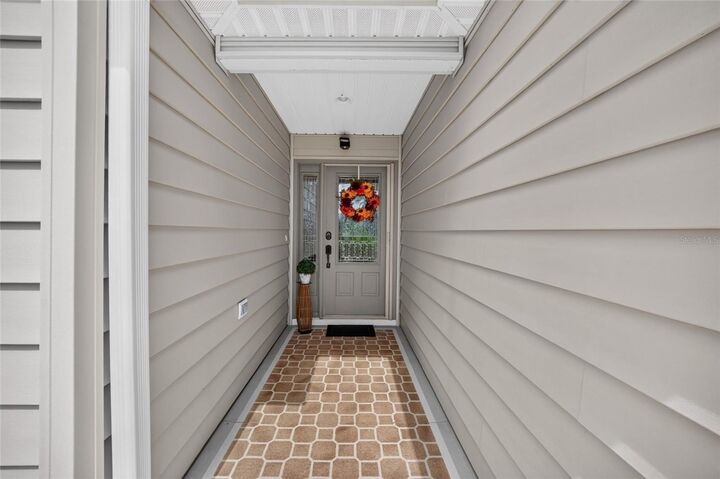
From the moment you arrive, you'll appreciate the attractive landscaping, inviting curb appeal, and pride of ownership evident throughout this lovely home. Step inside to discover a bright, spacious open-concept living, dining, and kitchen area that's perfect for everyday comfort and entertaining friends and family. The desirable split-bedroom floor plan offers privacy for the generous primary suite, while two additional bedrooms provide welcoming accommodations for guests or versatile space for hobbies or a home office. Attractive laminate flooring enhances the main living area and primary bedroom, while the guest bedrooms feature comfortable carpeting.
The well-appointed kitchen is designed for both convenience and entertaining, featuring stainless steel appliances, abundant cabinetry, a pantry, and a spacious breakfast bar ideal for casual dining or gathering with friends. An adjoining breakfast nook, surrounded by windows, provides a cheerful setting to start your day while enjoying the natural light.
ONE OF THE HOME'S STANDOUT FEATURES IS THE BEAUTIFUL ALL-SEASONS ROOM! Surrounded by large windows and equipped with its own dedicated mini-split heating and cooling system, this inviting space offers year-round comfort and endless possibilities. Whether you're enjoying your morning coffee, reading a favorite book, entertaining guests, or simply relaxing in the Florida sunshine, this room is sure to become a favorite retreat.
Step outside to the patio, where you can enjoy grilling, outdoor dining, or unwinding in the fresh Florida air.
LOCATION IS ANOTHER GREAT FEATURE! Conveniently situated near both Lake Sumter Landing and Brownwood Paddock Square, you'll enjoy easy access to shopping, dining, live entertainment, recreation, and the many activities that make The Villages such a sought-after destination.
With its excellent condition, important recent updates, versatile living spaces, and convenient location, this VILLAGE OF PENNECAMP home offers an outstanding opportunity to enjoy everything The Villages lifestyle has to offer. MOVE RIGHT IN, MAKE IT YOUR OWN, AND START LIVING THE FLORIDA LIFESTYLE YOU'VE BEEN DREAMING OF!