

Sold
Listing Courtesy of:  STELLAR as distributed by MLS GRID / Listed By: Lisa Lugo Manns, ERA Grizzard Real Estate - Contact: 352-241-6363
 STELLAR as distributed by MLS GRID / Listed By: Lisa Lugo Manns, ERA Grizzard Real Estate - Contact: 352-241-6363
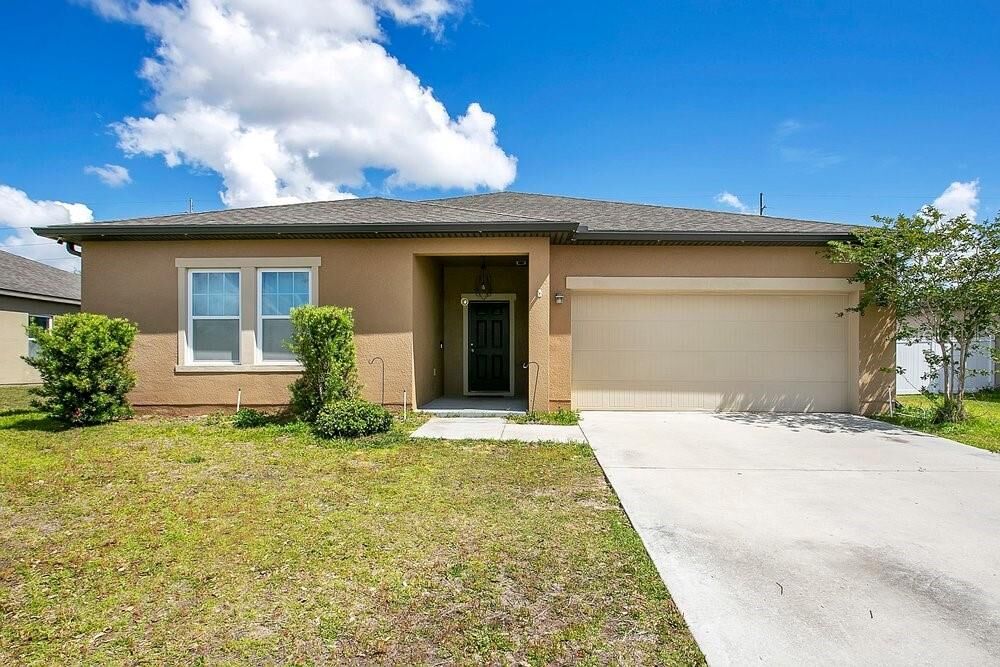
 258 Hidden Lake Loop Haines City, FL 33844
Sold on 07/08/2026
$285,000 (USD)

Description
Sold Date:
07/08/2026
07/08/2026
Taxes
$5,722(2025)
$5,722(2025)
Lot Size
8,655 SQFT
8,655 SQFT
Type
Single-Family Home
Single-Family Home
Year Built
2019
2019
County
Polk County
Polk County
Listed By
Lisa Lugo Manns, ERA Grizzard Real Estate, Contact: 352-241-6363
Bought with
David Small, Keller Williams Realty Smart 1
David Small, Keller Williams Realty Smart 1
Source
STELLAR
Last checked Jul 22 2026 at 9:07 PM GMT+0000
STELLAR
Last checked Jul 22 2026 at 9:07 PM GMT+0000
Bathroom Details
- Full Bathrooms: 2
Interior Features
- Unfurnished
- Split Bedroom
- Walk-In Closet(s)
- Window Treatments
- Appliances: Dishwasher
- Appliances: Refrigerator
- Appliances: Washer
- Ceiling Fans(s)
- Open Floorplan
- Appliances: Disposal
- Appliances: Microwave
- Appliances: Range
- Appliances: Dryer
- Appliances: Cooktop
Subdivision
- Hidden Lake Preserve
Property Features
- Foundation: Slab
- Foundation: Concrete Perimeter
Heating and Cooling
- Central
- Central Air
Homeowners Association Information
- Dues: $64/Monthly
Flooring
- Carpet
- Luxury Vinyl
Exterior Features
- Block
- Concrete
- Frame
- Cement Siding
- Roof: Shingle
Utility Information
- Utilities: Cable Connected, Public, Water Connected, Water Source: Public, Electricity Connected, Sewer Connected
- Sewer: Public Sewer
School Information
- Elementary School: Eastside Elem
- Middle School: Boone Middle
- High School: Haines City Senior High
Stories
- 1
Living Area
- 1,999 sqft
Listing Price History
Date
Event
Price
% Change
$ (+/-)
Jun 03, 2026
Price Changed
$285,000
-3%
-$10,000
May 22, 2026
Price Changed
$295,000
-2%
-$5,000
Apr 29, 2026
Price Changed
$300,000
-2%
-$5,000
Apr 21, 2026
Listed
$305,000
-
-
Additional Information: ERA Grizzard Real Estate | 352-241-6363
Disclaimer: Listings Courtesy of “My Florida Regional MLS DBA Stellar MLS © 2026. IDX information is provided exclusively for consumers personal, non-commercial use and may not be used for any other purpose other than to identify properties consumers may be interested in purchasing. All information provided is deemed reliable but is not guaranteed and should be independently verified. Last Updated: 7/22/26 14:07
Based on information submitted to the MLS GRID as of 7/22/2026 21:07. All data is obtained from various sources and may not have been verified by broker or MLS GRID. Supplied Open House Information is subject to change without notice. All information should be independently reviewed and verified for accuracy. Properties may or may not be listed by the office/agent presenting the information.





Don’t miss your chance to own this charming 4-bedroom, 2-bath home with a 2-car garage, nestled in a friendly, welcoming community. The stylish kitchen boasts laminate flooring, stainless steel appliances, and gorgeous granite countertops—perfectly blending everyday functionality with modern appeal.
Enjoy the open-concept layout, flowing seamlessly into a spacious living room—ideal for gatherings, relaxing evenings, and effortless entertaining. Step outside to your private patio and fenced backyard, perfect for soaking up the Florida sunshine with family and friends.
The generously sized primary suite offers a peaceful, private retreat. Three additional bedrooms provide abundant flexibility—whether for family, guests, a home office, or hobbies.
Some TLC is needed, giving you the opportunity to add your personal touches and make this home truly yours. For extra peace of mind, the seller is including a 12-month home warranty at no cost to the buyer!
Owner is motivated—bring your clients today and make this wonderful home yours!